





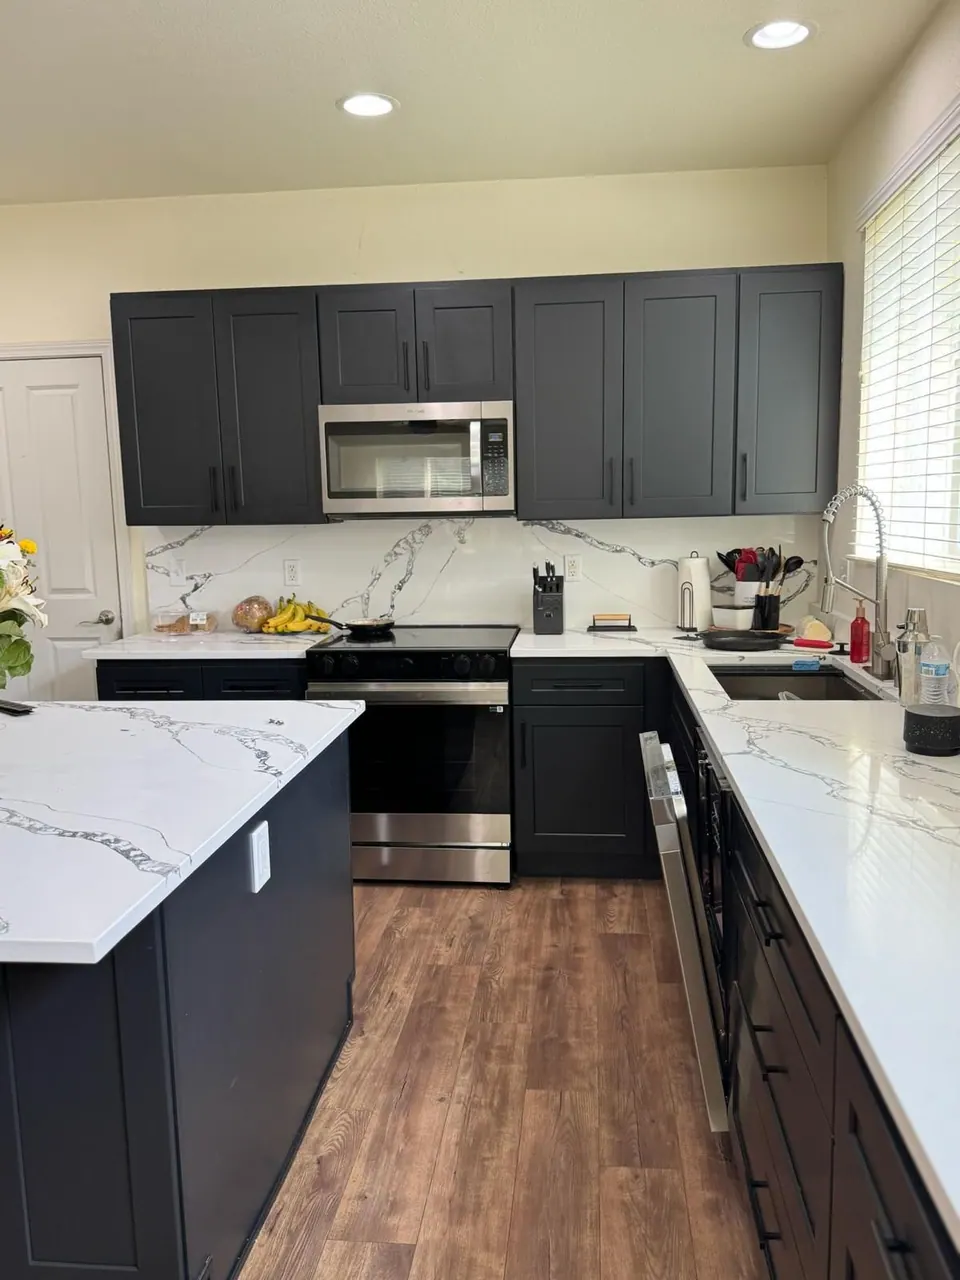
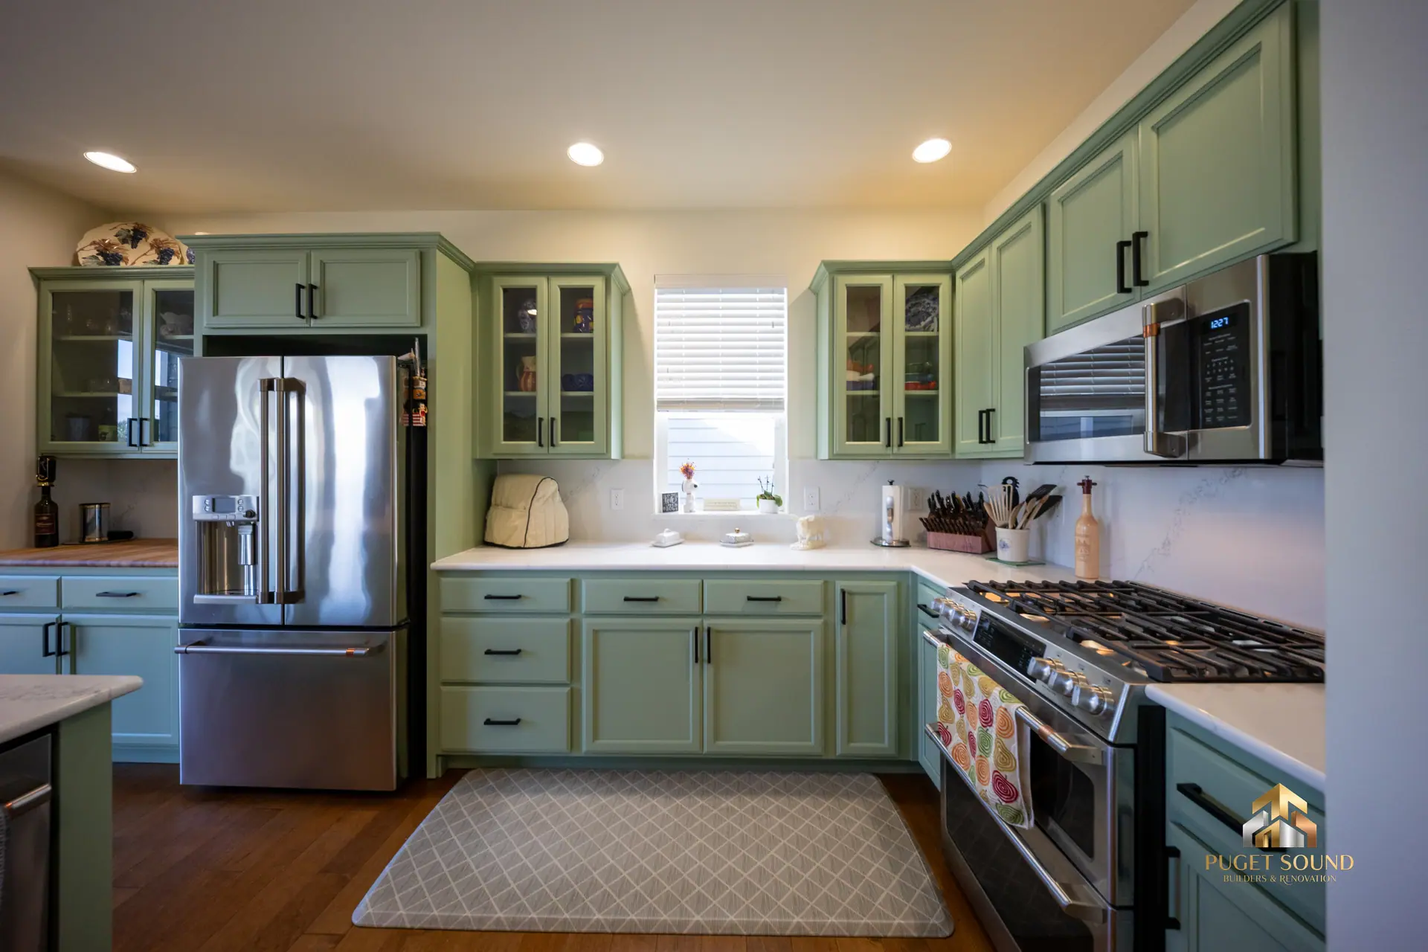
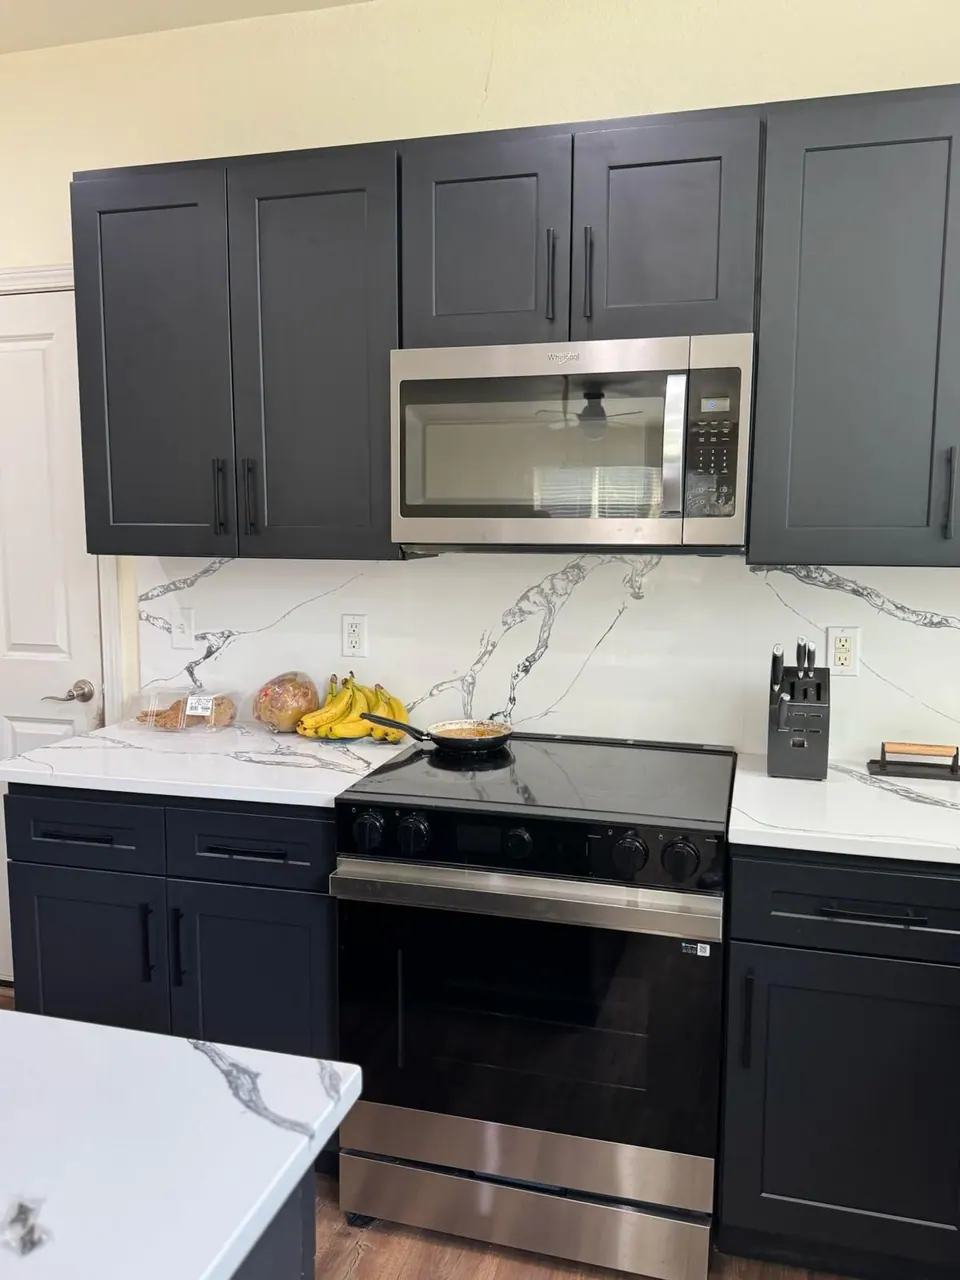
Kitchen Remodeling in Seattle, WA

The kitchen is where your home actually works. It is where mornings start, where homework gets done, and where friends end up standing at the end of every party. When it does not work well, you feel it every day. When it does, the whole house feels better.

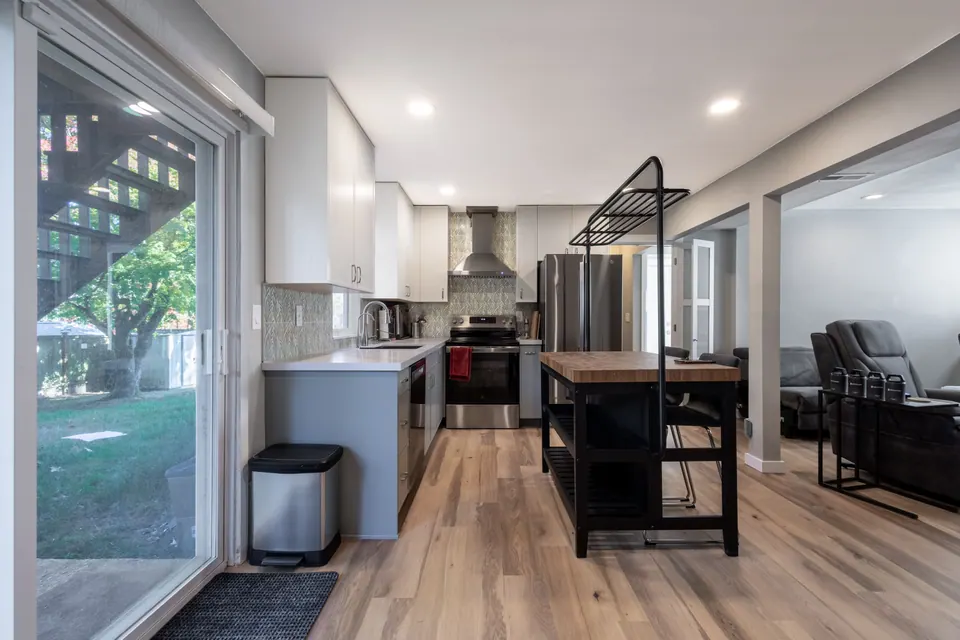
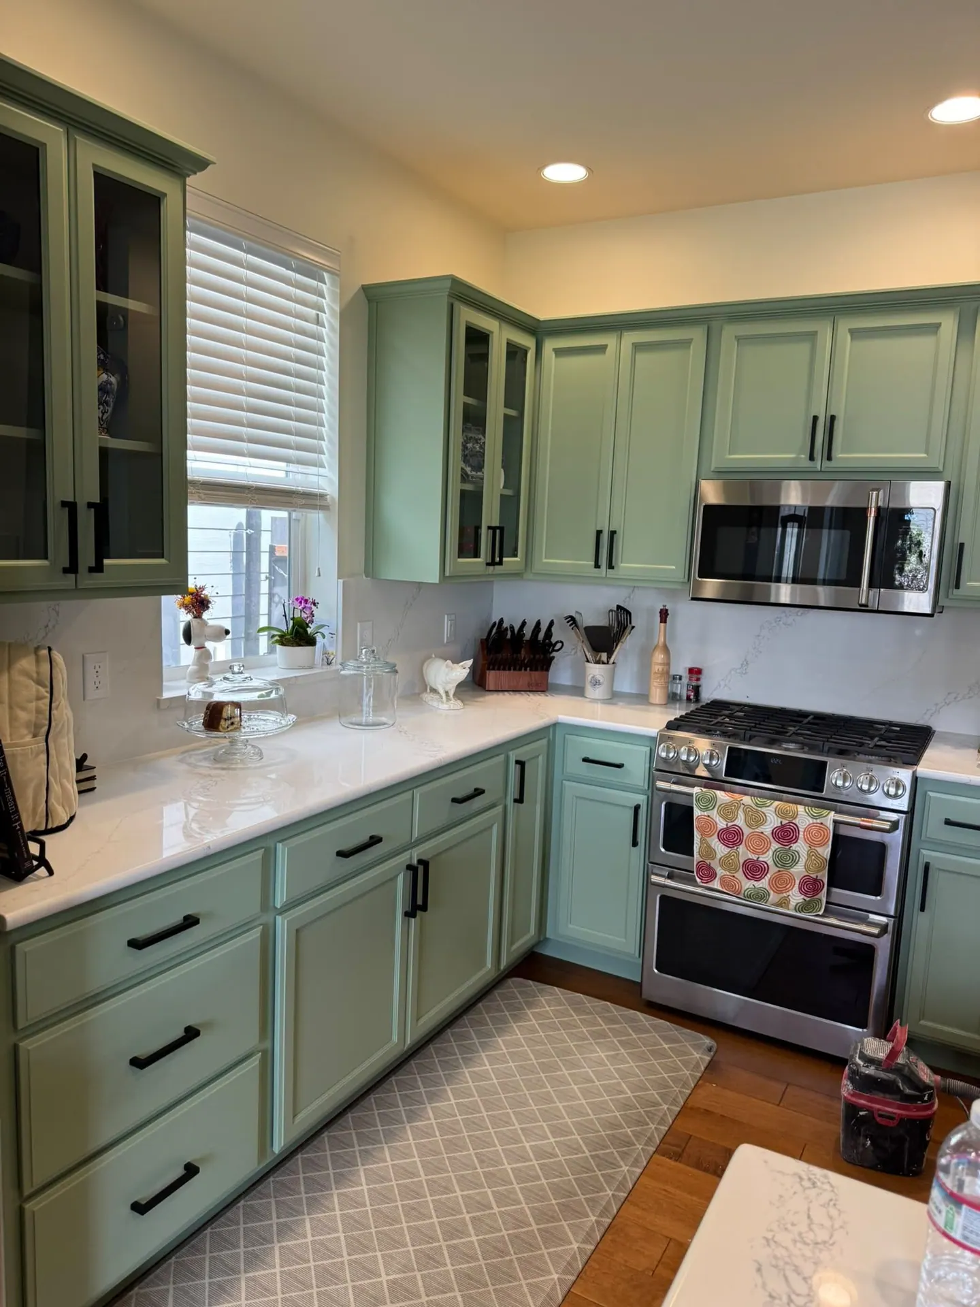
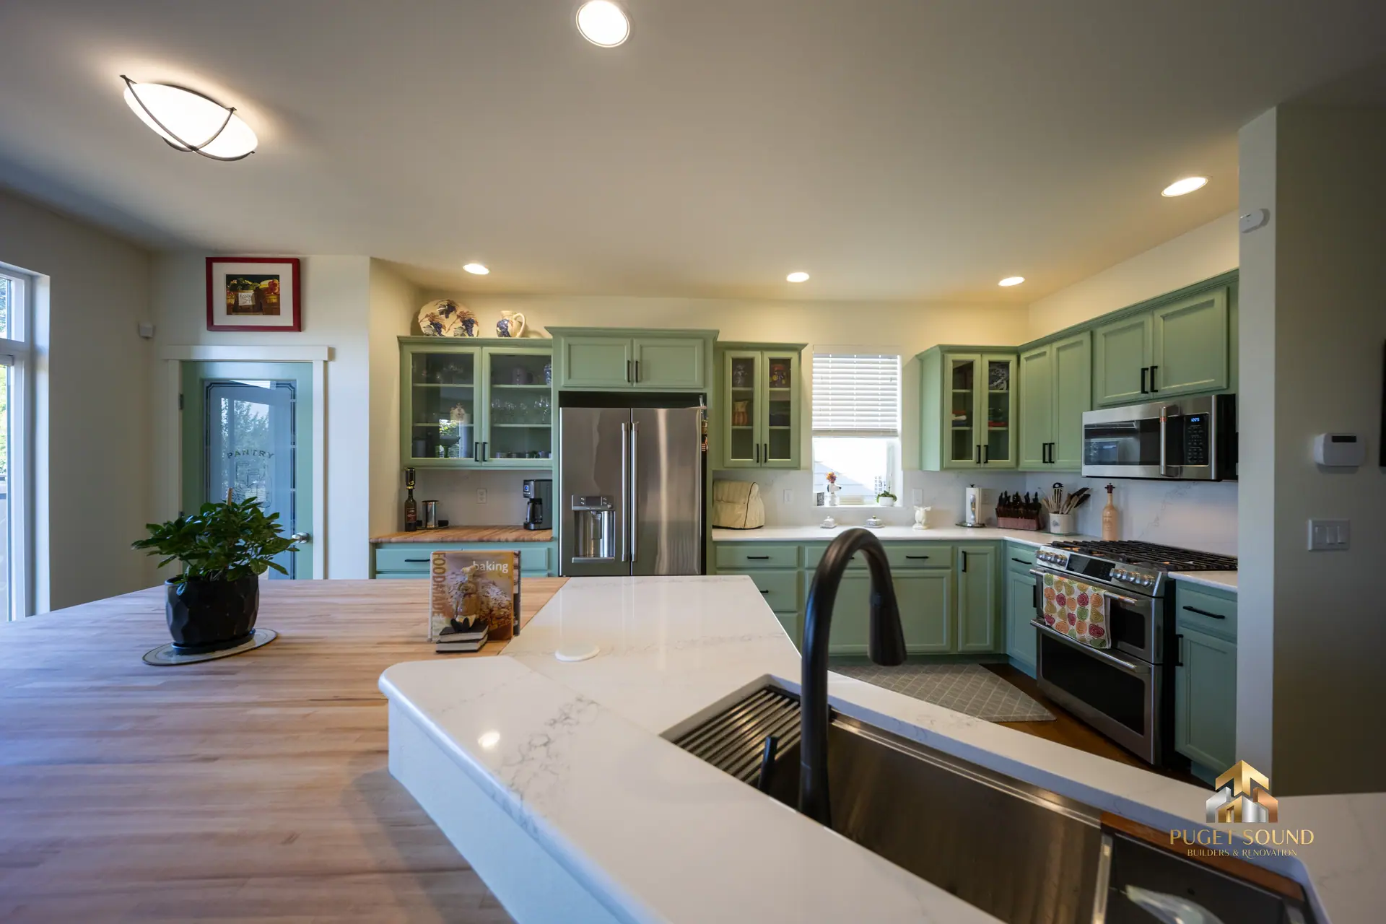
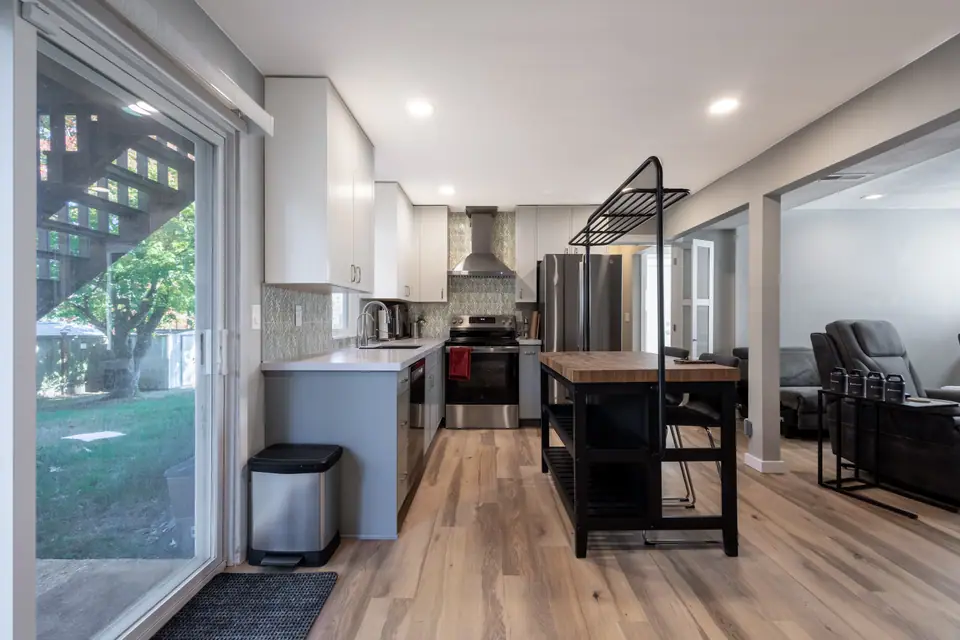
Kitchen with white cabinets, a butcher block island and wood floors
  • Trex
  • GAF
  • James Hardie
  • Milgard
  • Floor & Decor
  • The Home Depot
  • Sherwin-Williams

Kitchen Remodeling in Seattle, WA

Puget Sound BNR designs and builds kitchen remodels for homeowners in Seattle, Bellevue and the surrounding Puget Sound communities. With more than 5 years of experience, we plan every project with you from a free consultation to the final walkthrough, so you always know what is being built, why, and what comes next.

Whether you want a better layout, new cabinets and countertops, or a full renovation that opens the kitchen to the rest of your home, we start by listening to how you use the space. Then we design something that fits your home, your budget and your life.

Kitchen Remodeling Services We Offer

Every kitchen is different, so we do not sell one fixed package. We build the scope around what your kitchen needs. Here is what a kitchen remodel with us can include:

  • Layout and design planning. Moving, adding or removing walls, and reworking the work triangle between the sink, stove and fridge so the kitchen is easier to cook in.
  • Custom and semi-custom cabinets. Design, ordering and installation, including pantry cabinets, built-in storage and soft-close hardware.
  • Countertops. Quartz, granite, natural stone, butcher block and other surfaces, measured, templated and installed.
  • Islands and peninsulas. Added seating, storage and prep space where the room allows it.
  • Backsplash and tile. Full-height or standard, installed cleanly around outlets, windows and trim.
  • Flooring. New flooring or repairs that match the rest of the home.
  • Lighting and electrical updates. Under-cabinet lighting, recessed lights, new circuits and outlets where they are needed.
  • Plumbing and fixtures. Sinks, faucets, dishwasher and disposal connections, and moving plumbing when the layout changes.
  • Appliance installation and ventilation. Ranges, hoods, refrigerators and built-in appliances, set up correctly.
  • Paint and finishing. Walls, ceilings and trim finished so the room feels done, not almost done.

What is included in every project

  • A free consultation and an on-site look at your kitchen
  • A clear written scope so you know what the work covers
  • Help with permit requirements where the work calls for them
  • One team coordinating the trades, so you do not have to chase anyone
  • Daily cleanup and protection of the rest of your home
  • A final walkthrough with you before we call the project finished

A Seamless Experience From Start to Finish

A remodel goes well when the steps are clear and nothing is a surprise. This is how we run every kitchen project.

  1. Consultation.

    We visit your home, look at the space, and talk about how you cook, how many people use the kitchen and what bothers you today. We discuss your goals, your wish list and a realistic budget range. This visit is free, and there is no pressure.

  2. Planning and design.

    We turn your ideas into a plan: the layout, cabinet and countertop choices, lighting, finishes and a written scope of work. This is also when we identify what permits are needed and order long-lead items such as cabinets, so the schedule holds.

  3. Construction.

    Our team handles demolition, framing, plumbing, electrical, cabinets, countertops, tile and finishes in a sensible order. You get a clear schedule, regular updates and one point of contact, so you always know who is on site and what happens next.

  4. Final walkthrough.

    We walk the finished kitchen with you, check every detail against the plan, and fix anything that is not right before we call the project complete.

The best way to start is a conversation, and we will tell you honestly what your kitchen needs.

Planning Your Kitchen Remodel: Layout and Budget Basics

The decisions you make before construction starts have the biggest effect on how the kitchen feels and what it costs. Here is how we think about them with every homeowner.

Start with how you use the kitchen

Before choosing finishes, think about how the room really works. Who cooks, and how often? Do you entertain? Do kids do homework at the counter? Is there a second cook? The answers decide whether you need an island, a bigger pantry, more counter space beside the stove, or just better storage and lighting.

Layout choices

  • Keeping the existing layout is the most budget friendly path. Sinks, gas lines and appliances stay where they are, so plumbing and electrical work stays simple.
  • Improving the layout within the same footprint, for example by changing the cabinet plan or adding an island, can transform how the kitchen works without moving walls.
  • Opening the kitchen to the dining or living room, or moving the sink or range, creates the biggest change. It also adds structural, plumbing and permit work, so it should be planned early.

How a kitchen budget usually breaks down

Every project differs, but as general industry guidance, the money in a kitchen remodel usually goes roughly like this:

Where the money goesTypical share of the budget
Cabinets and hardware25% to 35%
Labor and installation15% to 20%
Appliances and ventilation10% to 15%
CountertopsAbout 10%
Flooring, lighting, plumbing fixtures, paint and tileThe remaining share

These are planning guides, not a quote. Your real numbers depend on your home, your choices and the scope of work, and we put them in writing after the consultation.

Keep a contingency

We recommend keeping 10% to 15% of the budget in reserve. Many Seattle area homes are decades old, and walls sometimes reveal things nobody could see before, such as outdated wiring, hidden water damage or old materials that need special handling. A reserve turns a surprise into a manageable decision instead of a crisis.

Permits

Many kitchen changes need a permit, especially moving walls, relocating plumbing or gas lines, or changing electrical. Simple updates, like replacing cabinets and countertops in the same place, often do not. Rules differ between Seattle, Bellevue and other cities, so we check what applies to your project during the planning stage.

Cabinets, Countertops and Where Quality Actually Matters

You touch your cabinets and counters every day, so this is where quality shows up. Here is how we help homeowners choose.

Cabinets

Cabinets are the biggest single cost and the part of the kitchen you live with longest. The main options are:

  • Stock cabinets. Ready-made sizes, the lowest cost and the fastest to get. Good for simple layouts and tight budgets.
  • Semi-custom cabinets. More sizes, finishes and storage options, with a good balance of cost and flexibility.
  • Custom cabinets. Built to your exact space and needs. They make the most of unusual rooms and give you the widest choice of design, at the highest cost.

What matters most is not the door style but the construction: solid wood or plywood boxes instead of thin particleboard, strong joints, drawers on full-extension soft-close slides, and a finish that holds up to moisture and daily use. Good installation matters just as much. Cabinets that are not level and tight to the wall never look right, no matter how nice they are.

Countertops

  • Quartz is durable, resists stains and needs very little care, which is why it is so popular.
  • Granite and natural stone bring a one of a kind look. Most stone needs periodic sealing.
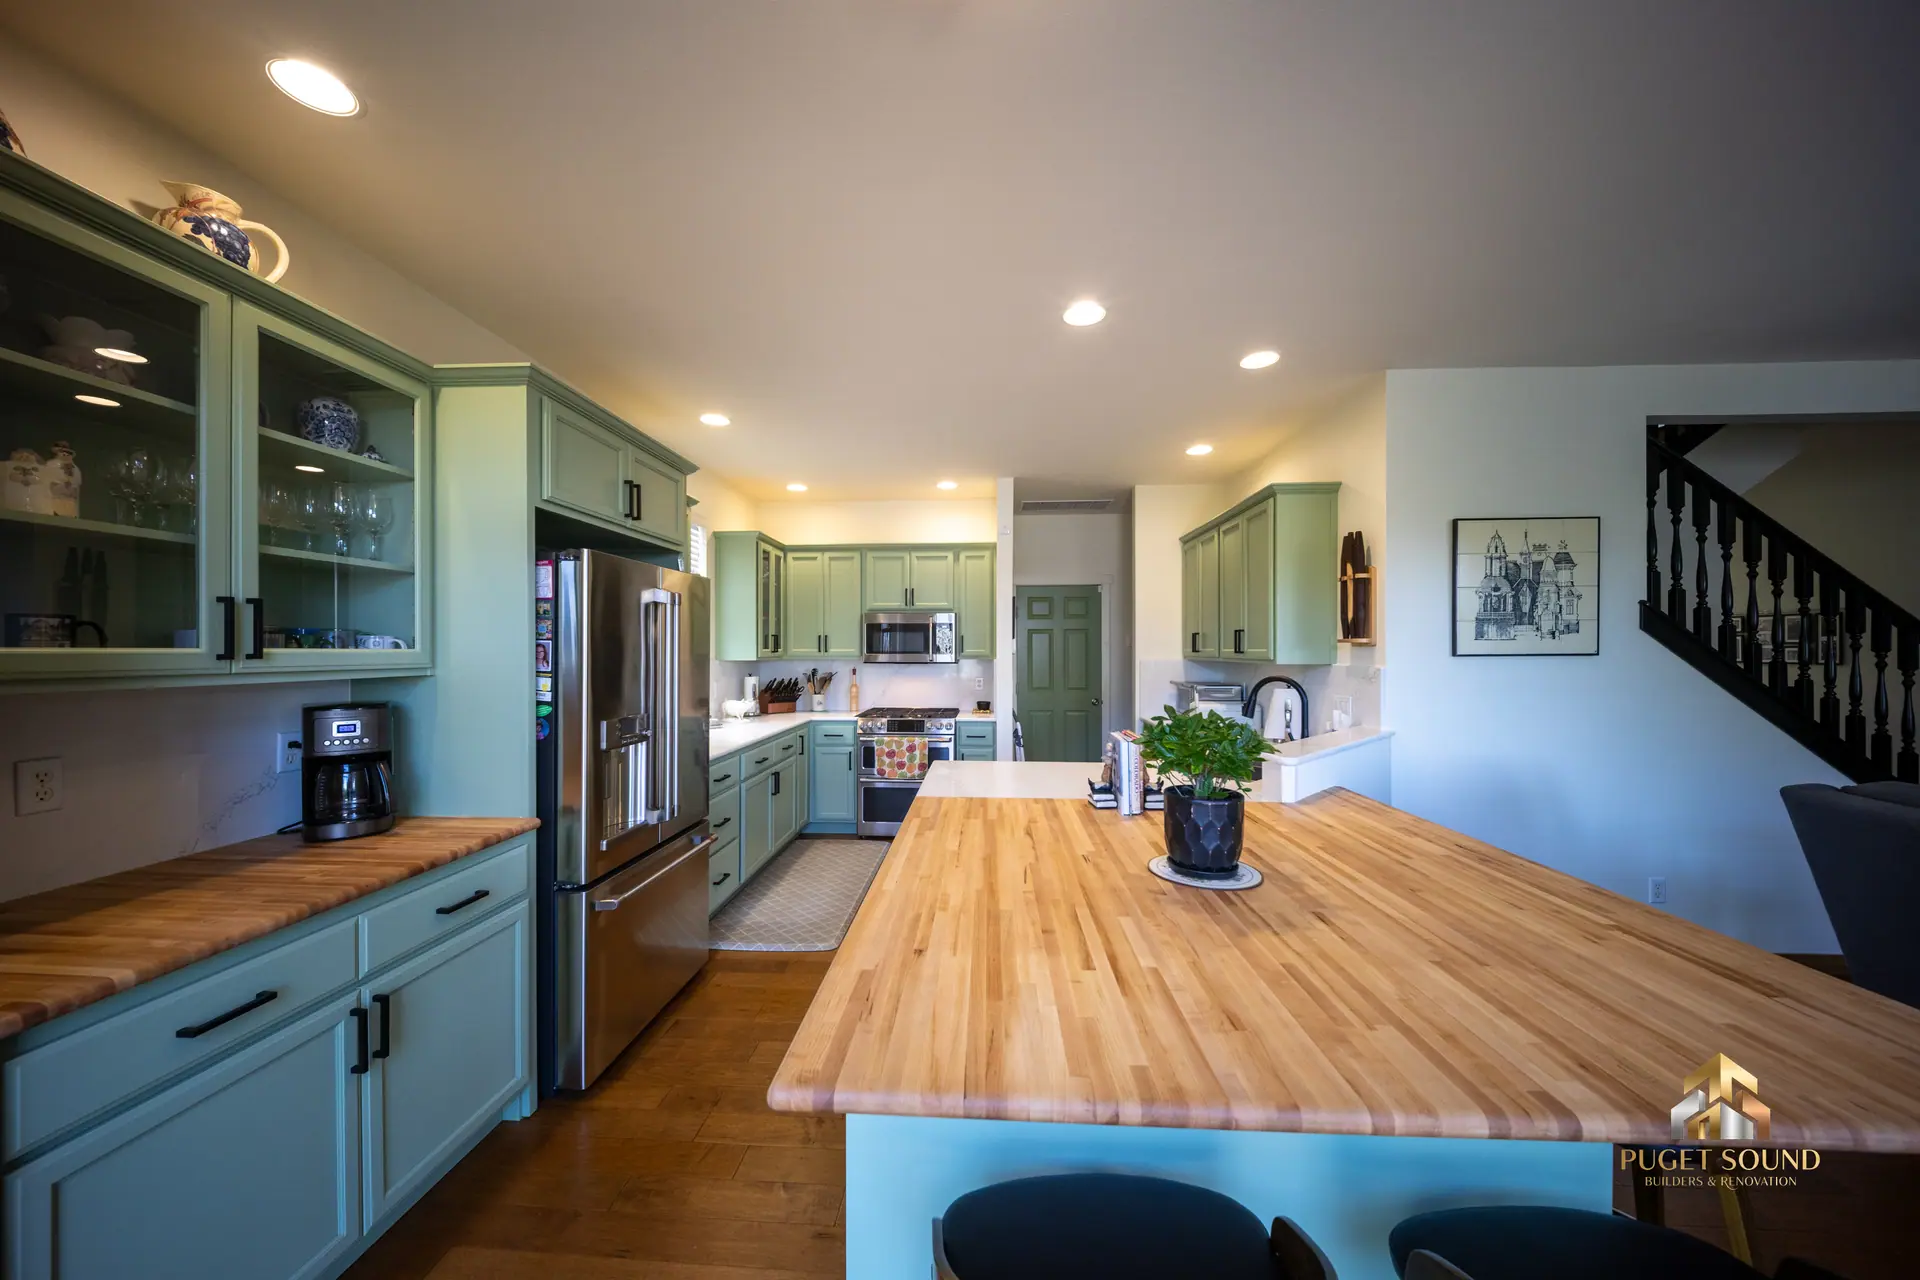
  • Butcher block is warm and can be refinished, but it needs regular care around water.
  • Solid surface and laminate can work well when the budget is tight.

We will show you samples in your own kitchen light, because stone and color look different there than in a showroom.

Details that are easy to overlook

Backsplash, lighting and ventilation make a kitchen feel finished. Under-cabinet lighting makes counters easier to work on. A properly sized range hood that vents outside keeps cooking smoke and moisture out of the house. Outlets in the right places save you from extension cords later. We plan these early, because they are much harder to fix after the cabinets are in.

Where we suggest spending, and where to save

Spend on the things you touch every day and cannot easily replace: cabinet quality, drawer hardware, countertops and good installation. Save on things that are easy to upgrade later, such as decorative lighting fixtures, paint colors and some hardware. Our job is to help you put the budget where you will notice it.

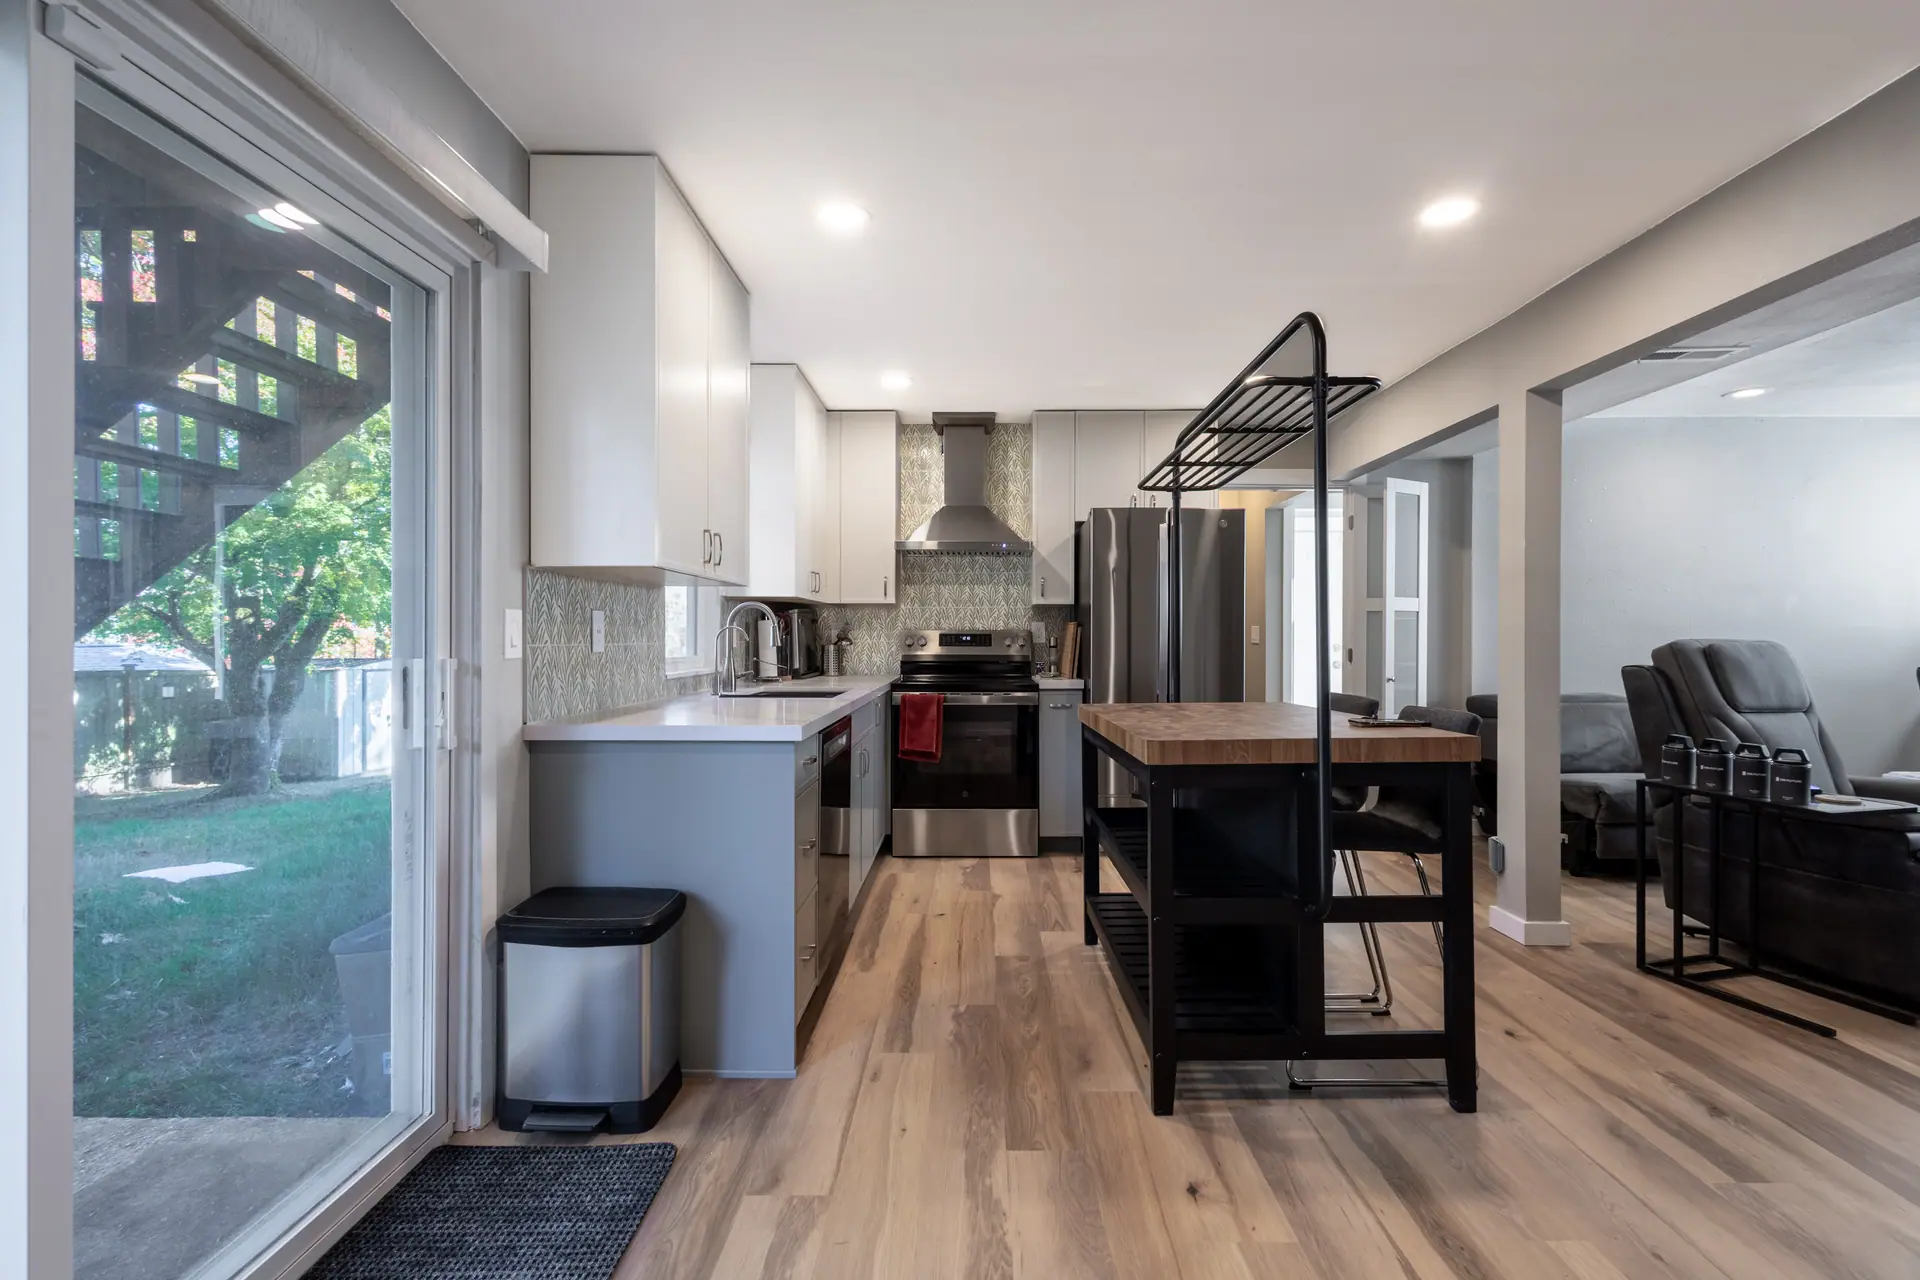
Kitchen with white cabinets, a dark island and a sliding glass door to the yard
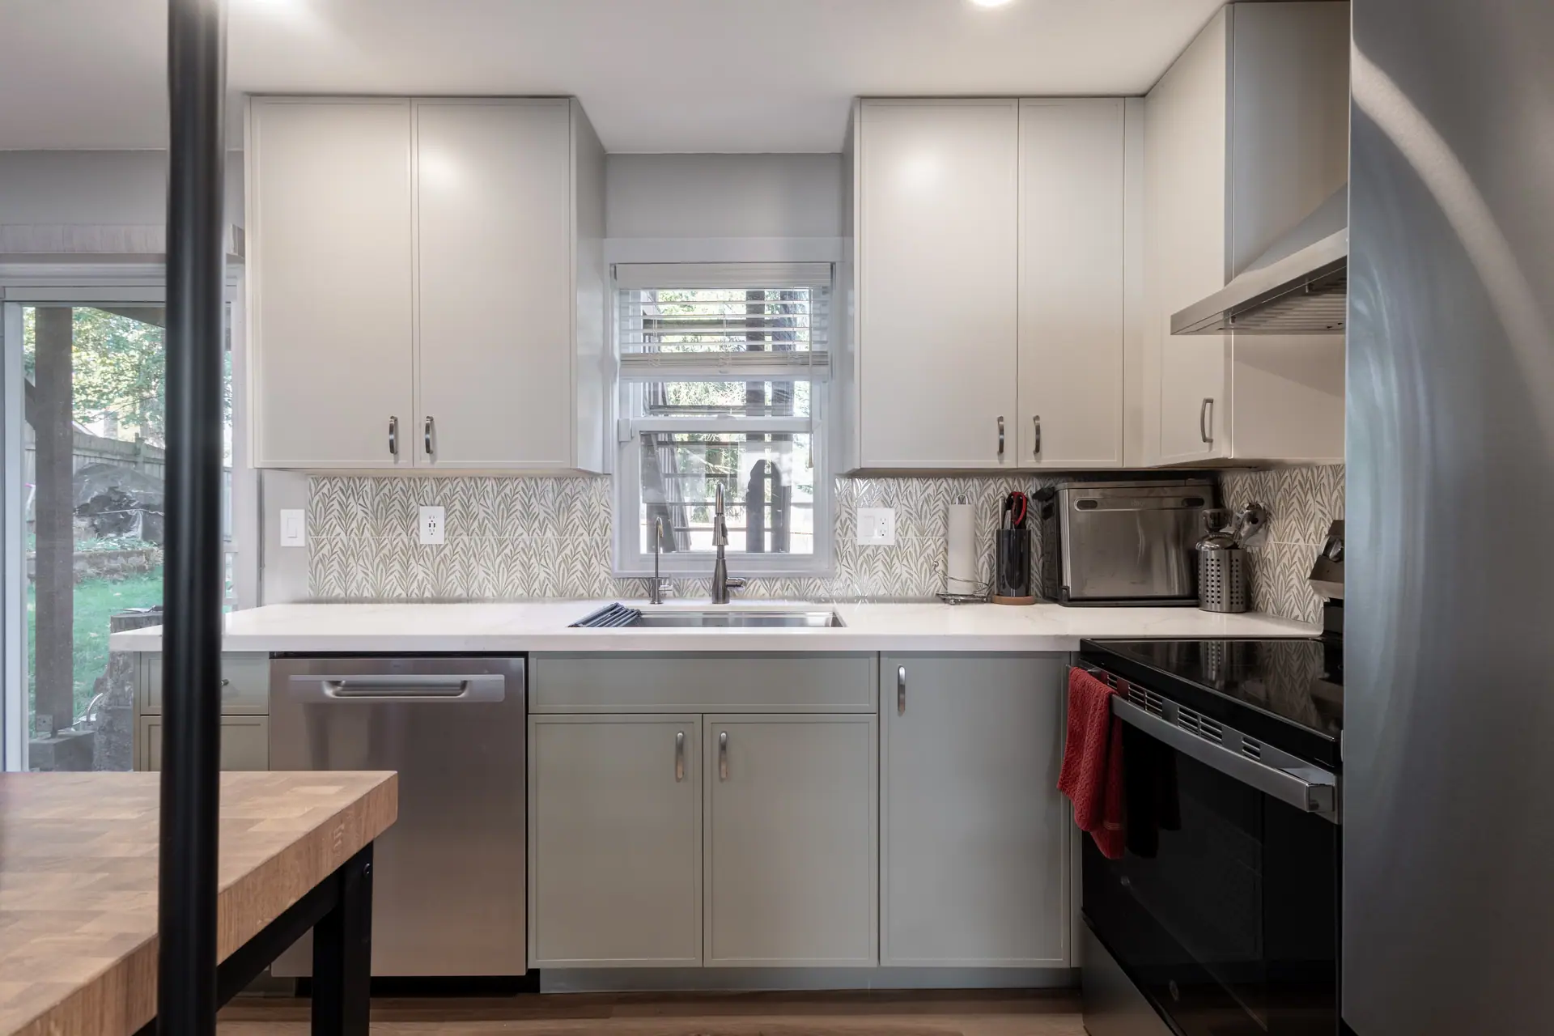
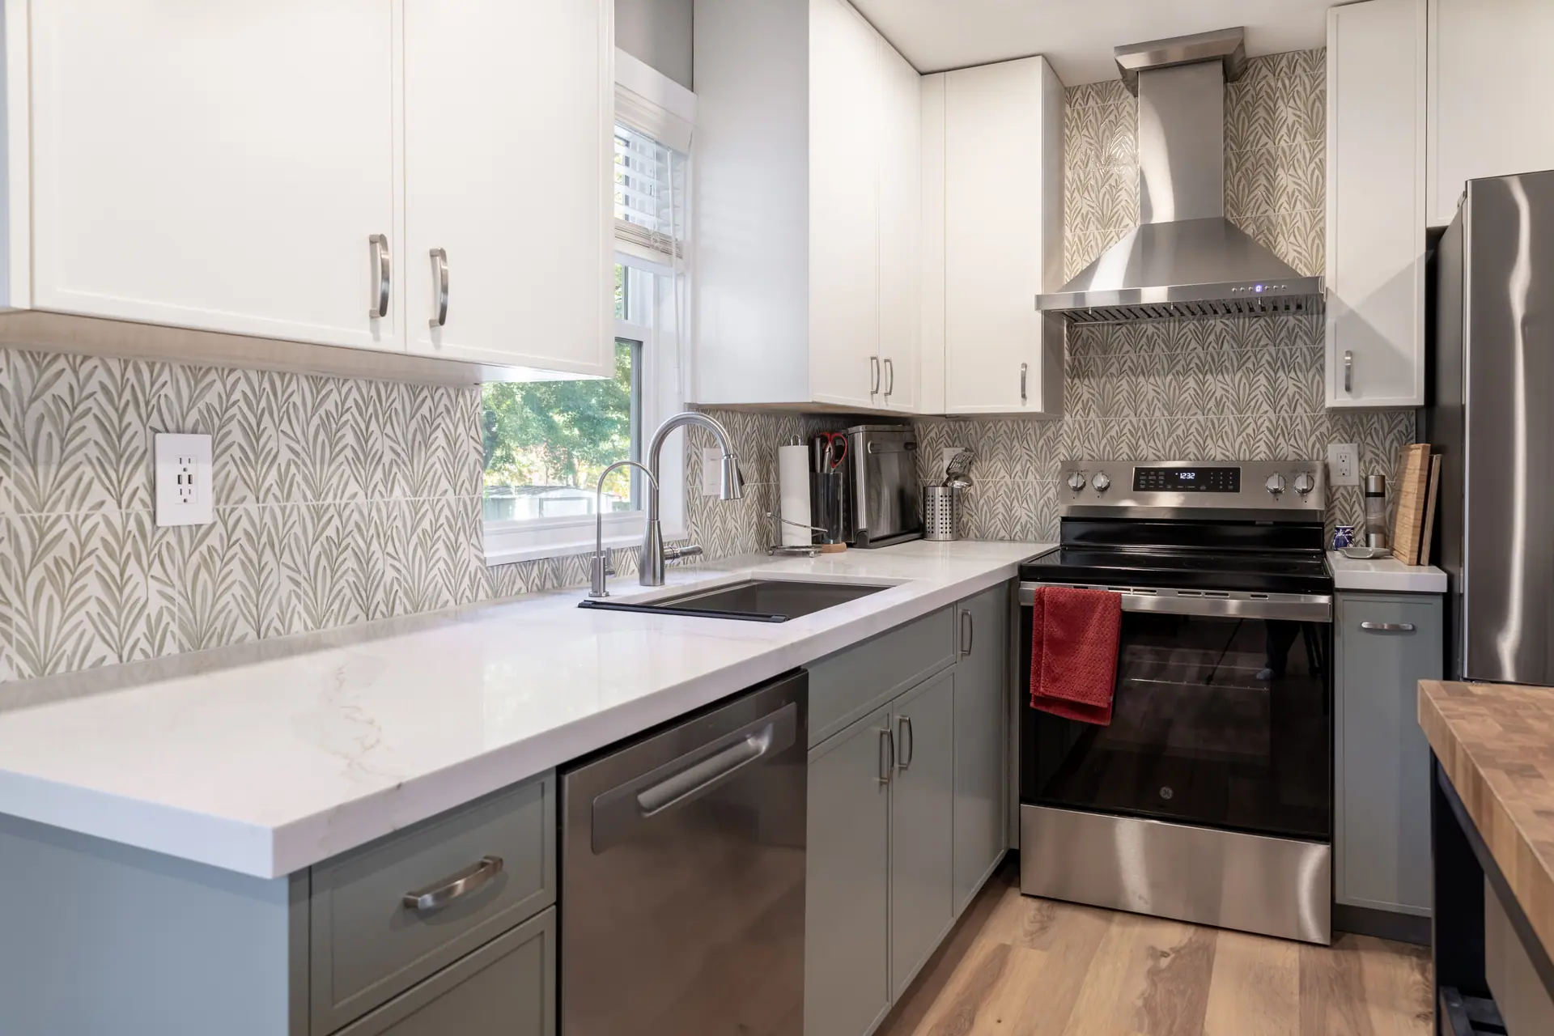
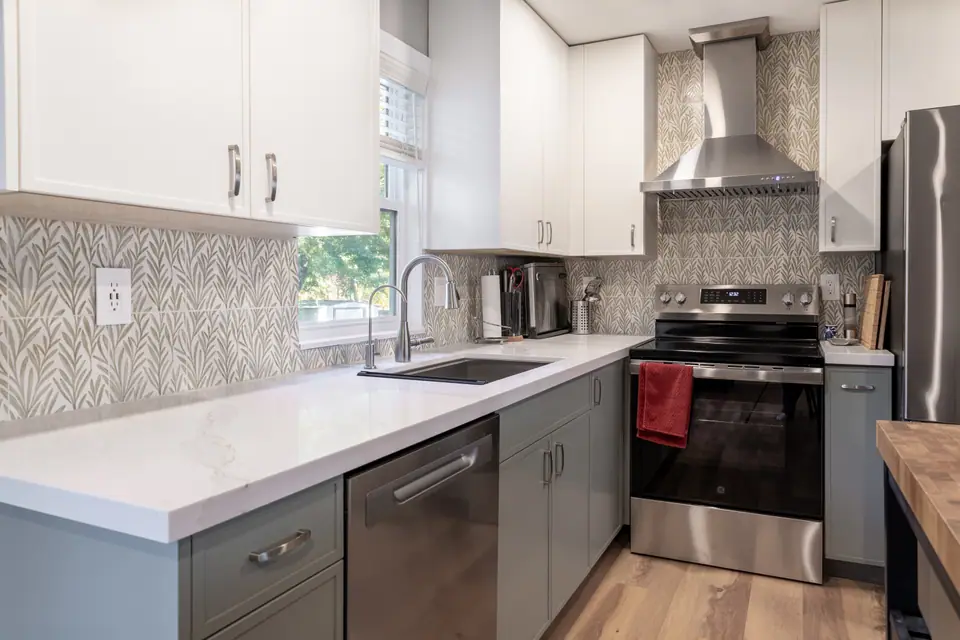
White cabinets, a tile backsplash, a range hood and a quartz counter

Living Through a Kitchen Renovation

A remodel disrupts daily life for a while, and it is better to know that up front. Here is what to expect and how we make it easier.

  • Timeline. Planning and design usually take a few weeks. Cabinets are often the longest wait, commonly several weeks to a few months depending on the type. Construction itself typically takes a few weeks for a smaller remodel and longer for a full renovation. We give you a specific schedule in writing once the plan is set.
  • No kitchen for a while. Set up a temporary kitchen before demolition: a microwave, a coffee maker, a small cooler or fridge and a table in another room. Plan simple meals, and keep a list of favorite takeout.
  • Dust and noise. Demolition is the loudest and dirtiest stage. We seal off the work area, protect floors and surfaces, and clean up at the end of every work day.
  • Pets and children. Keep them away from the work zone. We will tell you when the noisiest days are so you can plan around them.
  • Decisions. We will ask you to choose finishes, fixtures and colors on a schedule, because late changes slow the project and add cost. We help you make each choice in time.
  • Communication. You will know who is on site, what is happening this week and what comes next. If something unexpected appears behind a wall, we explain it, show you the options and agree on the next step with you before we continue.

A well planned remodel feels calm even when the kitchen is torn apart, and that is what we aim for.

Why Homeowners Choose Puget Sound BNR for Kitchen Remodeling

  • More than 5 years of experience building and renovating homes around Seattle and Bellevue.
  • One team from start to finish. Design, planning, construction and the final walkthrough are handled together, so nothing falls between trades.
  • A free, honest consultation. We tell you what your kitchen needs, what can wait and where you can save, even when that means a smaller project.
  • Clear communication. A written scope, a schedule you can plan around and one person you can call.
  • Work that fits your home. We design around your house, your habits and your budget, not a template.
  • Respect for your home. We protect your space, clean up daily and treat your house the way we would treat our own.

Ready to talk about your kitchen?

What clients say.

Real Google reviews, word for word.

Read all our reviews on Google (opens in a new tab)

Paris Goettel

I had the pleasure of working with Puget Sound B&R while I was in town for a year visiting my mother-in-law and her husband, and I was able to be involved every step of the way throughout their backyard landscaping and remodeling project, including the addition of a new deck. I was genuinely impressed.

From the very beginning, the company operated with professionalism, organization, and clear communication. Every detail was explained thoroughly, timelines were respected, and any questions were addressed promptly. It’s clear that Puget Sound B&R is very well run — the coordination between the team members, scheduling, and execution of the work was seamless.

The quality of the craftsmanship truly stood out. The landscaping completely transformed the yard, and the new deck was beautifully built and thoughtfully designed to complement the space. Watching the project unfold from start to finish, I could see the care and pride they take in their work.

It’s not often you come across a company that delivers both exceptional results and an excellent customer experience, but Puget Sound B&R absolutely does. I would highly recommend them to anyone looking for a professional, well-managed team that delivers outstanding work.
Hong Shi

Matt and his crew did my two level deck in the winter of 2024/2025. The deck turned out beautifully with top notch Trex material. Mauro is the master deck builder and very communicative. His helper Jimmy is also very nice. The deck took longer to build as the weather was not great and the day light was shorter. It’s also partially because Mauro and Jimmy paid attention to every detail. Thank you for a job well done! I look forward to warmer days when I can enjoy the deck. I highly recommend Matt and his crew.

Sho Yeh

Matt was referred by a friend of mine at work for our remodeling project. Our schedule was very tight for the scope of work due to our rental property end day. Him and his team completed the entire project with a few unexpected minor issues, they repaired the unexpected and stay on the original schedule. The workmanship is good and Matt/his team always reach out to confirm what we want before they starts. We enjoy the newly remodeled home and appreciate what his team has done for us.

Kitchen Remodeling FAQs

How long does a kitchen remodel take?

It depends on the scope. A refresh with new cabinets and countertops in the same layout takes less time than a full renovation with layout changes. Most of the schedule is made up of design, permits where needed, and cabinet lead times, with construction after that. After your consultation we give you a written schedule for your specific project.

How much does a kitchen remodel cost?

The cost depends on the size of the kitchen, the layout, the cabinets and countertops you choose, the appliances, and how much plumbing and electrical work is needed. The fastest way to get a real number is a free consultation, where we look at your kitchen and give you a clear written estimate.

Do I need a permit to remodel my kitchen?

Often yes, especially when the work involves moving walls, plumbing, gas lines or electrical. Replacing cabinets and countertops in the same locations may not need one. Requirements differ between Seattle, Bellevue and other cities, and we help you with the permit requirements for your project.

Can I live in my home during the remodel?

Most homeowners do. You will be without a working kitchen for part of the project, so we suggest setting up a temporary kitchen in another room. We contain dust, protect your floors and clean up at the end of each day.

Can you help me design the layout?

Yes. Planning and design are part of the process. We look at how you use the kitchen, suggest layout options and help you choose cabinets, countertops, lighting and finishes that work together.

Should I keep my existing layout to save money?

Often that is a smart choice. Keeping sinks, gas lines and appliances where they are keeps plumbing and electrical work simple. We will tell you honestly whether a layout change is worth it for the way you live, or whether a better cabinet plan in the same footprint gives you most of the benefit.

Why do cabinets take so long to arrive?

Cabinets are made to order, and the lead time depends on the type. Stock cabinets are the fastest, and semi-custom and custom cabinets take longer. We place cabinet orders as early as the plan allows so construction does not stop while you wait.

What happens at the free consultation?

We visit your home, look at the kitchen, and talk about your goals, your wish list and your budget. You do not need a finished design. Bring photos or ideas if you have them. You will leave with a clear idea of the options, and we follow up with a written estimate.

Kitchen Remodeling in Seattle, Bellevue and Surrounding Areas

We build kitchen remodels in Seattle, Bellevue and surrounding Puget Sound communities. Each city has its own permit rules and many neighborhoods have their own style of homes, from older Seattle houses to newer Eastside builds, and we plan every project with that in mind.

Tell us where you are and we will let you know if we can take on your project.

Let's Build Something Exceptional

If you are thinking about a kitchen remodel, the first step is simple, and we will come to you, look at your kitchen and tell you honestly what it needs.

Planning more than the kitchen? See our bathroom remodeling, flooring and painting pages, or read our blog for remodeling advice.

Ready to talk about your kitchen?

Send a few details and we will take it from there. We reply within one business day.

(425) 696-4004
  • Free consultation
  • Licensed, bonded and insured in Washington
  • We reply within one business day

Free kitchen remodeling consultation

What do you need?

We use your details only to reply about your project.

Thank you.